Product Details
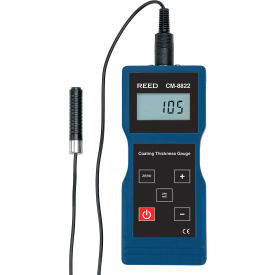
This coating thickness gauge includes ferrous and non-ferrous probes and features a zero button for quick adjustment in the field. The CM-8822 has an easy-to-read LCD display and a basic accuracy of 3%. It is designed to measure the thickness of non-magnetic coatings on magnetic or non-magnetic metal substrates, with user selectable M/mils and a probe that allows for readings in tight spaces. The device offers automatic probe recognition, zero adjustment, automatic calibration, and a low battery indicator, all in compliance with ISO 2178 and ISO 2361 standards. The accuracy specifications state that for thicknesses less than 100μm, the accuracy is ±2μm, and for those greater than 100μm, it is ±3% of the reading. The resolution is 0.1μm for the range 0 to 99.9μm and 1μm for readings below 100μm. The kit includes the coating thickness gauge, a ferrous probe, a non-ferrous probe, calibration standards, a battery, and a hard carrying case. Applications of this gauge include verification of paint thickness, use within the automotive industry, measurement of plating thickness, and industrial manufacturing.