Product Details
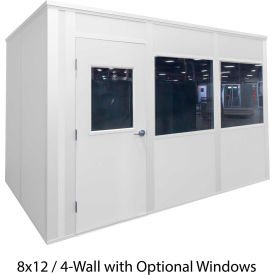
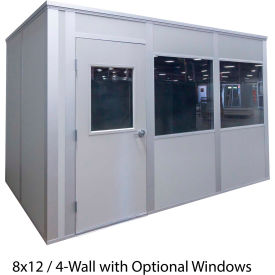
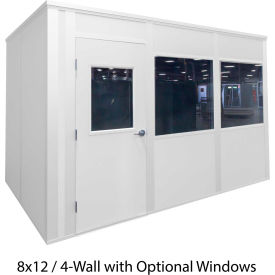
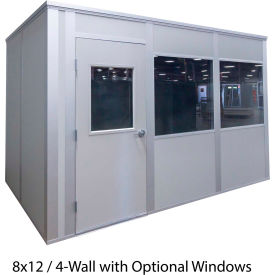
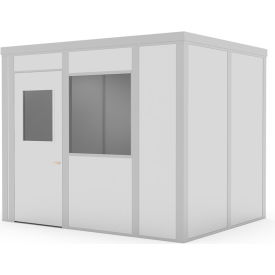
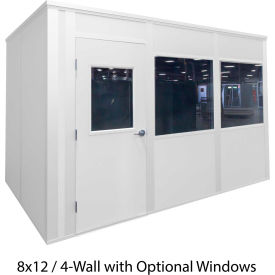
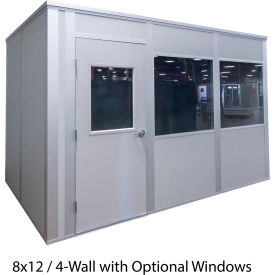
The Porta-King in-plant office features gray vinyl drywall for both interior and exterior surfaces, measuring 20' x 20' and comprising a two-wall configuration. It is designed for high functionality within any facility and utilizes pre-engineered components that simplify installation and reduce downtime. Each order comes with detailed instructions, a suggested floor plan layout, and an illustrated packing list, as well as all necessary wall panels, connecting posts, roof deck, acoustical ceiling system, door, and hardware required to construct the specified sizes and floor plans. The wall panels are 8' high, 3" thick, and interchangeable with similarly sized panels. The door is a 3070, 20-gauge steel, right-hand swing door featuring a large vision lite that matches the interior and exterior wall panel surfaces, factory-installed in a frame that locks into the adjoining post to prevent sagging. Mechanical fasteners are provided for reinforced installation above and below the top hinge plate. The wall connecting posts serve dual purposes as vertical wiring chases, with 8' high snap-in cover plates included for each post to conceal wiring and allow easy access. Additionally, a standard electrical kit is included, featuring 2' x 4' recessed LED light fixtures, light switch, and 115-volt electrical outlets, complete with a handy box fastened to the back of the connecting post for a neat appearance. All electrical devices have a U.L. label. The Class A fire-rated panels consist of a 1/2" vinyl finished drywall surface laminated to a solid UL Class 1 EPS insulating core, providing excellent sound attenuation, ideal for noisier environments. The system is available in gray and white color options.