Product Details
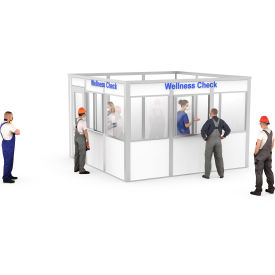
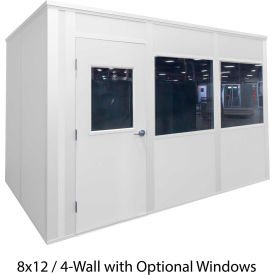
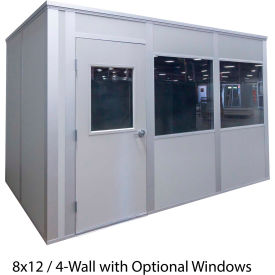
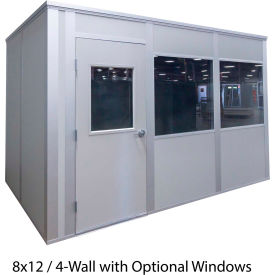
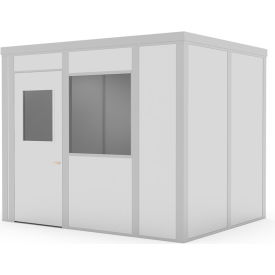
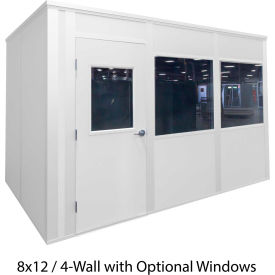
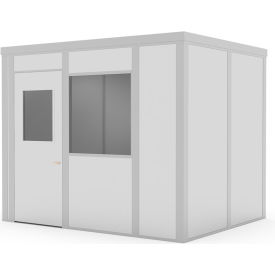
The kit is sold as a complete system, requiring no additional components or customization. It allows for the rapid establishment of cost-effective office space in various locations, particularly suited for industrial warehouses, factories, or facilities. Each order includes all necessary materials to construct a complete four-wall enclosure, along with detailed installation instructions and an illustrated parts list. The Class A wall panels feature prefinished vinyl covered drywall laminated to a solid EPS core, providing excellent sound control and thermal insulation. For optimal installation, a recommended clearance height of at least 9 feet is advised to facilitate the installation of the metal roof deck.