Product Details
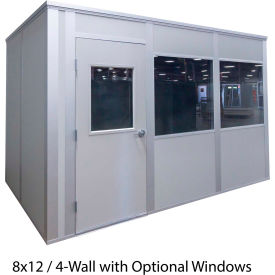
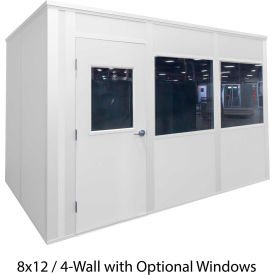
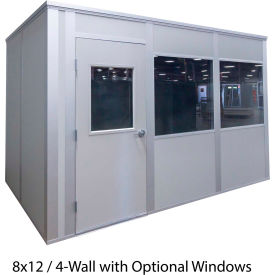
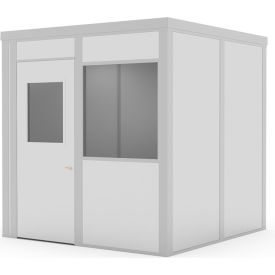
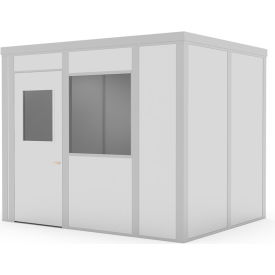
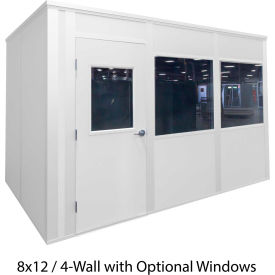
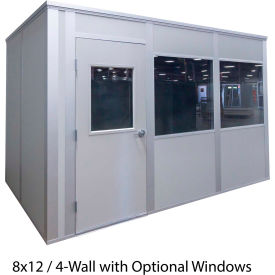
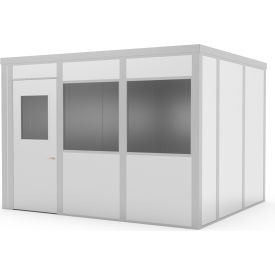
The modular in-plant office kit is sold as a complete system, featuring no additions or customization options. It is designed for fast and affordable office space creation in various settings such as industrial warehouses, factories, or facilities. Each order includes all necessary components to construct a complete four-wall enclosure, along with detailed installation instructions and an illustrated parts list. The Class A wall panels consist of prefinished vinyl-covered drywall laminated to a solid EPS core, providing excellent sound control and thermal insulation. It is recommended that the clearance height be at least 9 feet to facilitate the easy installation of the metal roof deck. Customization is not available for this product.